RESIDENTIAL + COMMERCIAL · PERMITS · PLANS · COMPLIANCE
Technical plans tailored to all your projects
Whether you want to renovate a single-family home, transform a cottage, reconfigure a plex, or modify a small commercial building, our team of architectural technologists will guide you through every step.
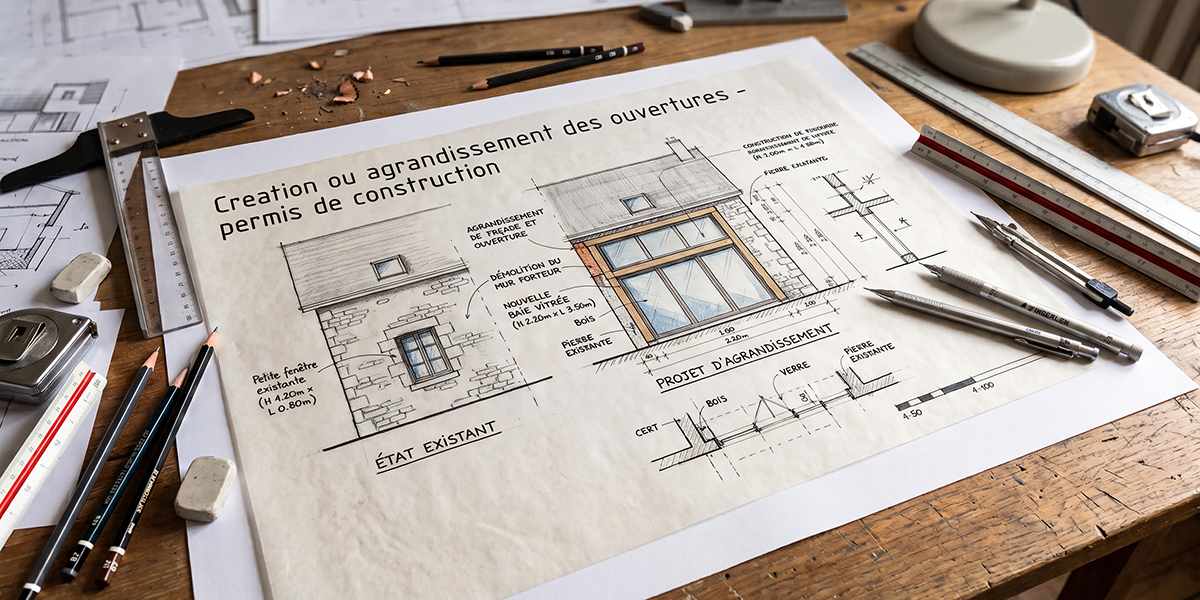
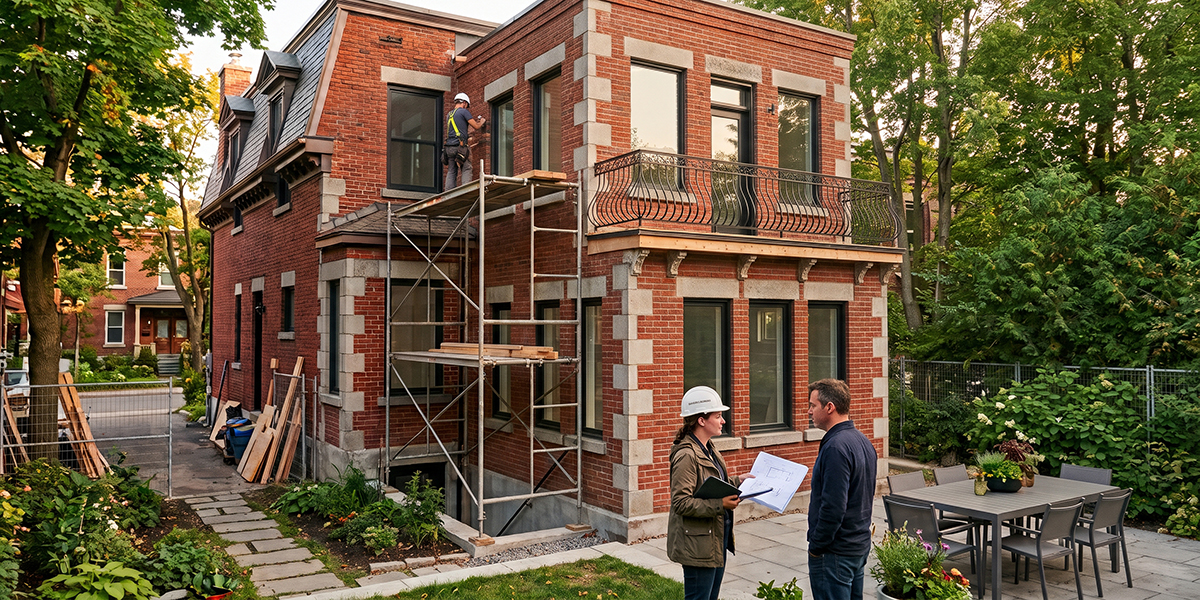
Home additions: need more space? We prepare the plans required for an addition to the side or rear of your property. We can also plan the addition of another storey.
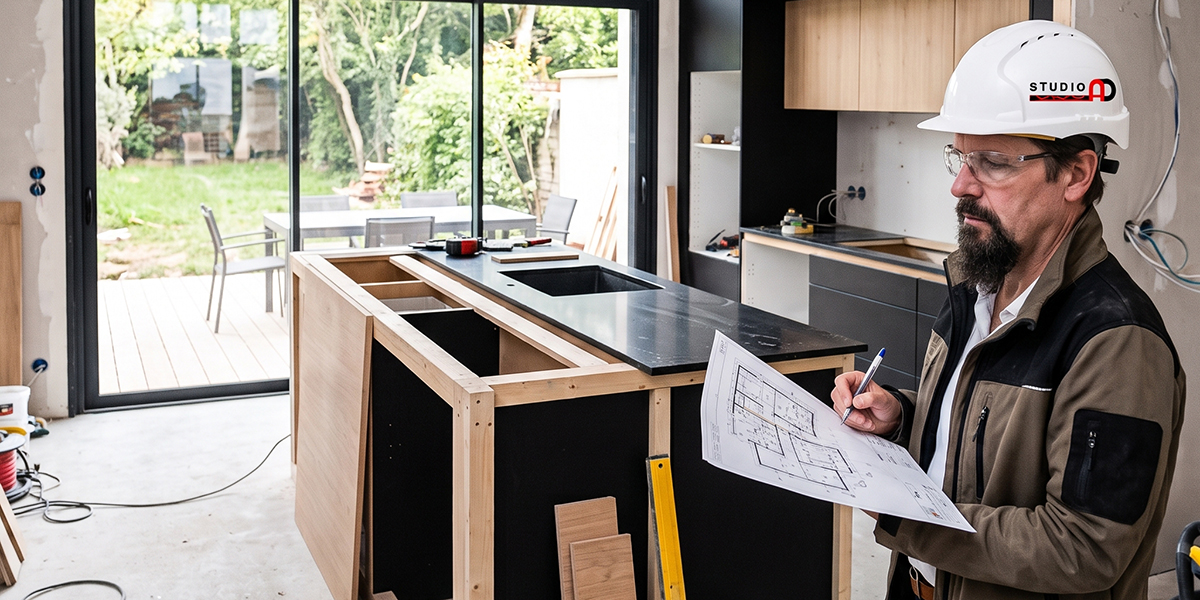
Interior design: we rethink your living spaces to provide better ergonomics and a modern, up-to-date design.
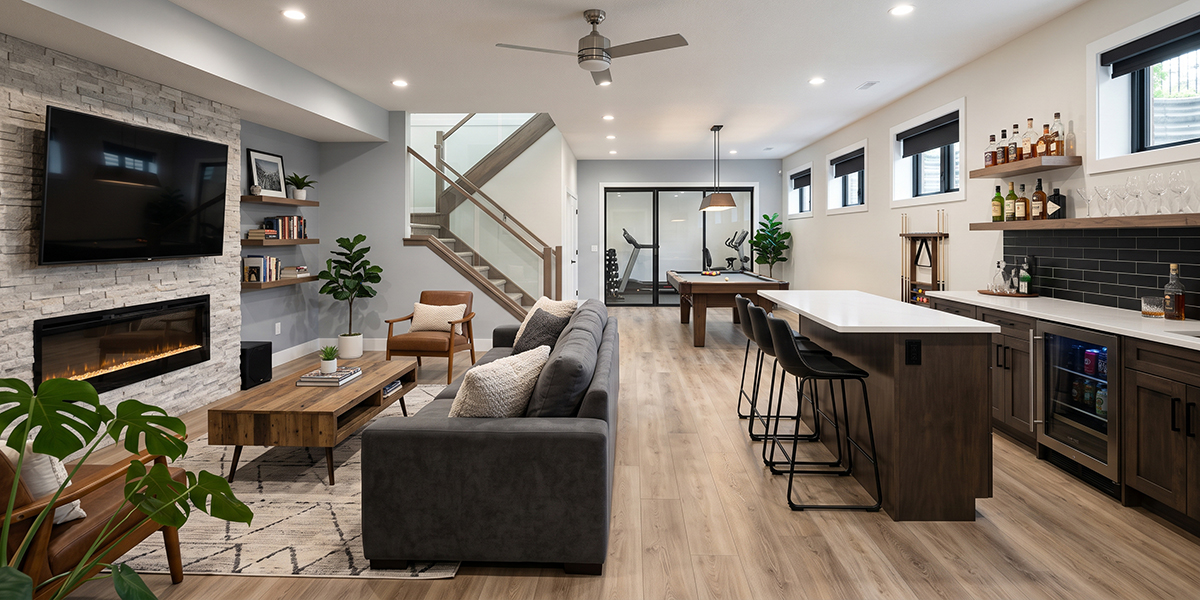
Basement renovation: we maximize your living space by transforming your basement into a functional and comfortable area.
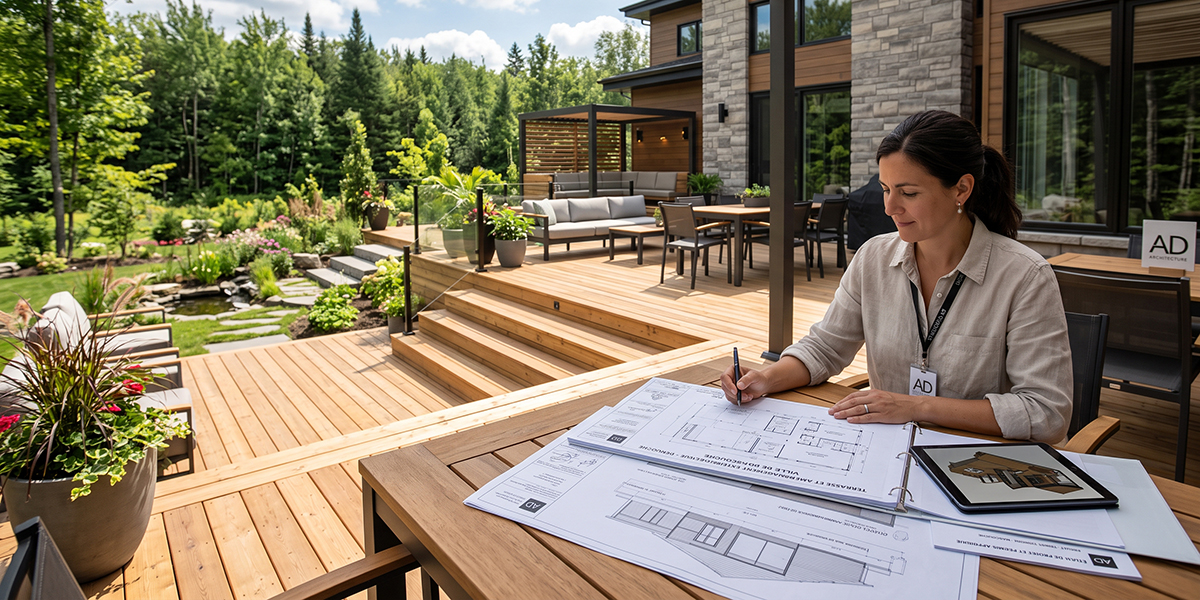
Decks: would you like to make better use of your backyard? We prepare the technical plans required to build or modify a deck that blends harmoniously with your home.