RESIDENTIAL + COMMERCIAL · PERMITS · PLANS · COMPLIANCE
Our services for your renovation and transformation projects
Whether you want to renovate a single-family home, reconfigure a plex, or modify a small commercial building, our team of architectural technologists will guide you through every step.
From analyzing your needs to preparing the documents required for your permit application, we make sure your project is properly planned.
Home additions: need more space? We prepare the plans required for an addition or the construction of an additional storey to increase your property’s living space.
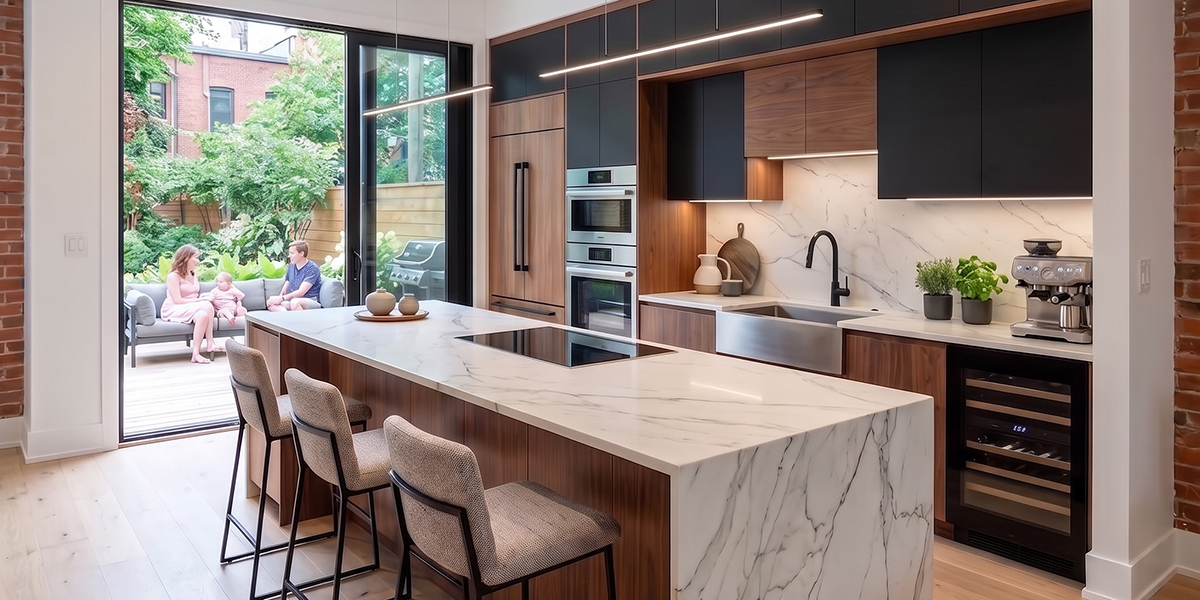
Interior design: we also design interior layout plans to improve circulation, optimize functionality, and create spaces that suit your lifestyle.
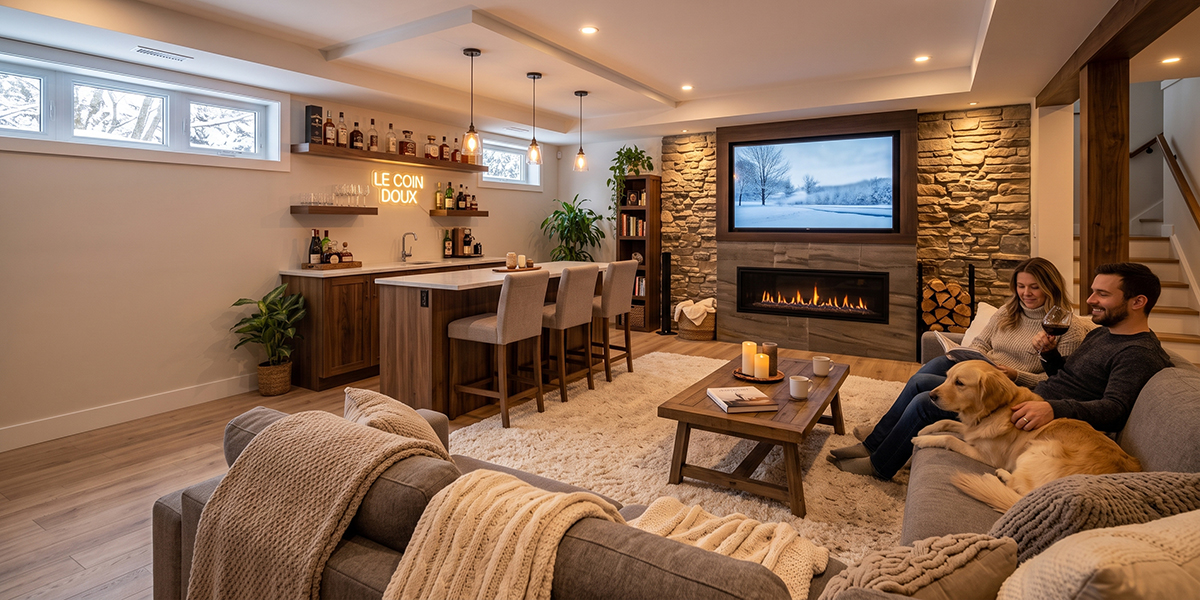
Basement renovation: our architectural technologists develop plans to transform this large space into a family room, office, dwelling unit, or any other functional space.
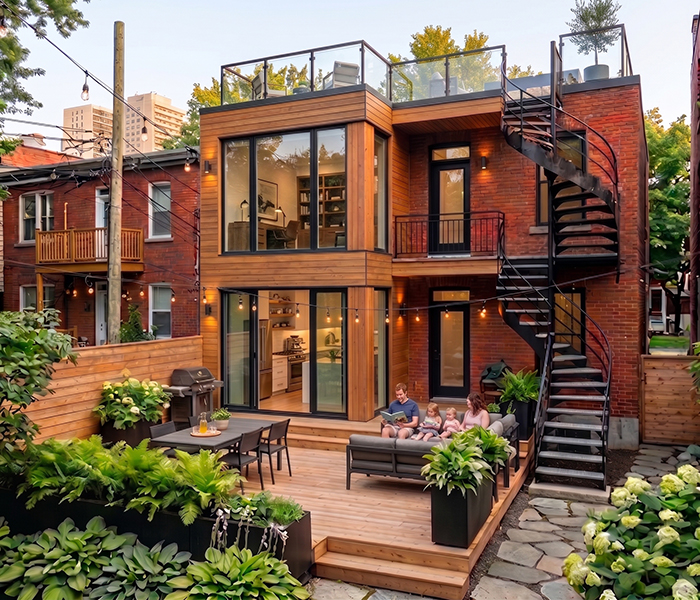
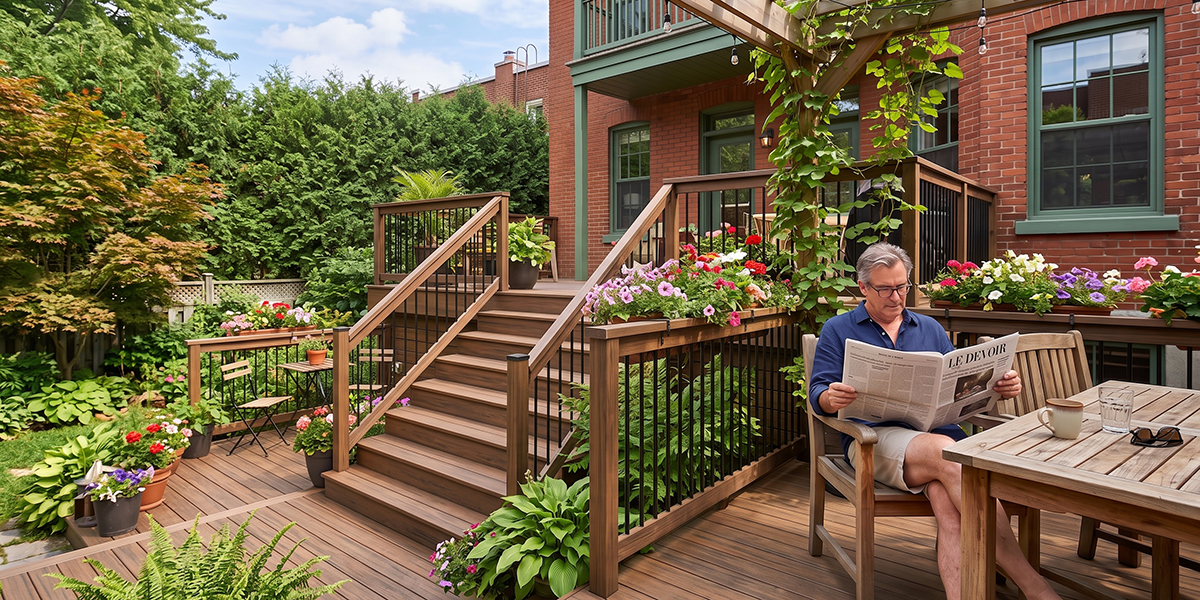
Deck design: we create detailed plans for the addition or modification of a deck, allowing you to make the most of your outdoor space.